Featured staging project
Layered living
Melbourne’s Inner West.
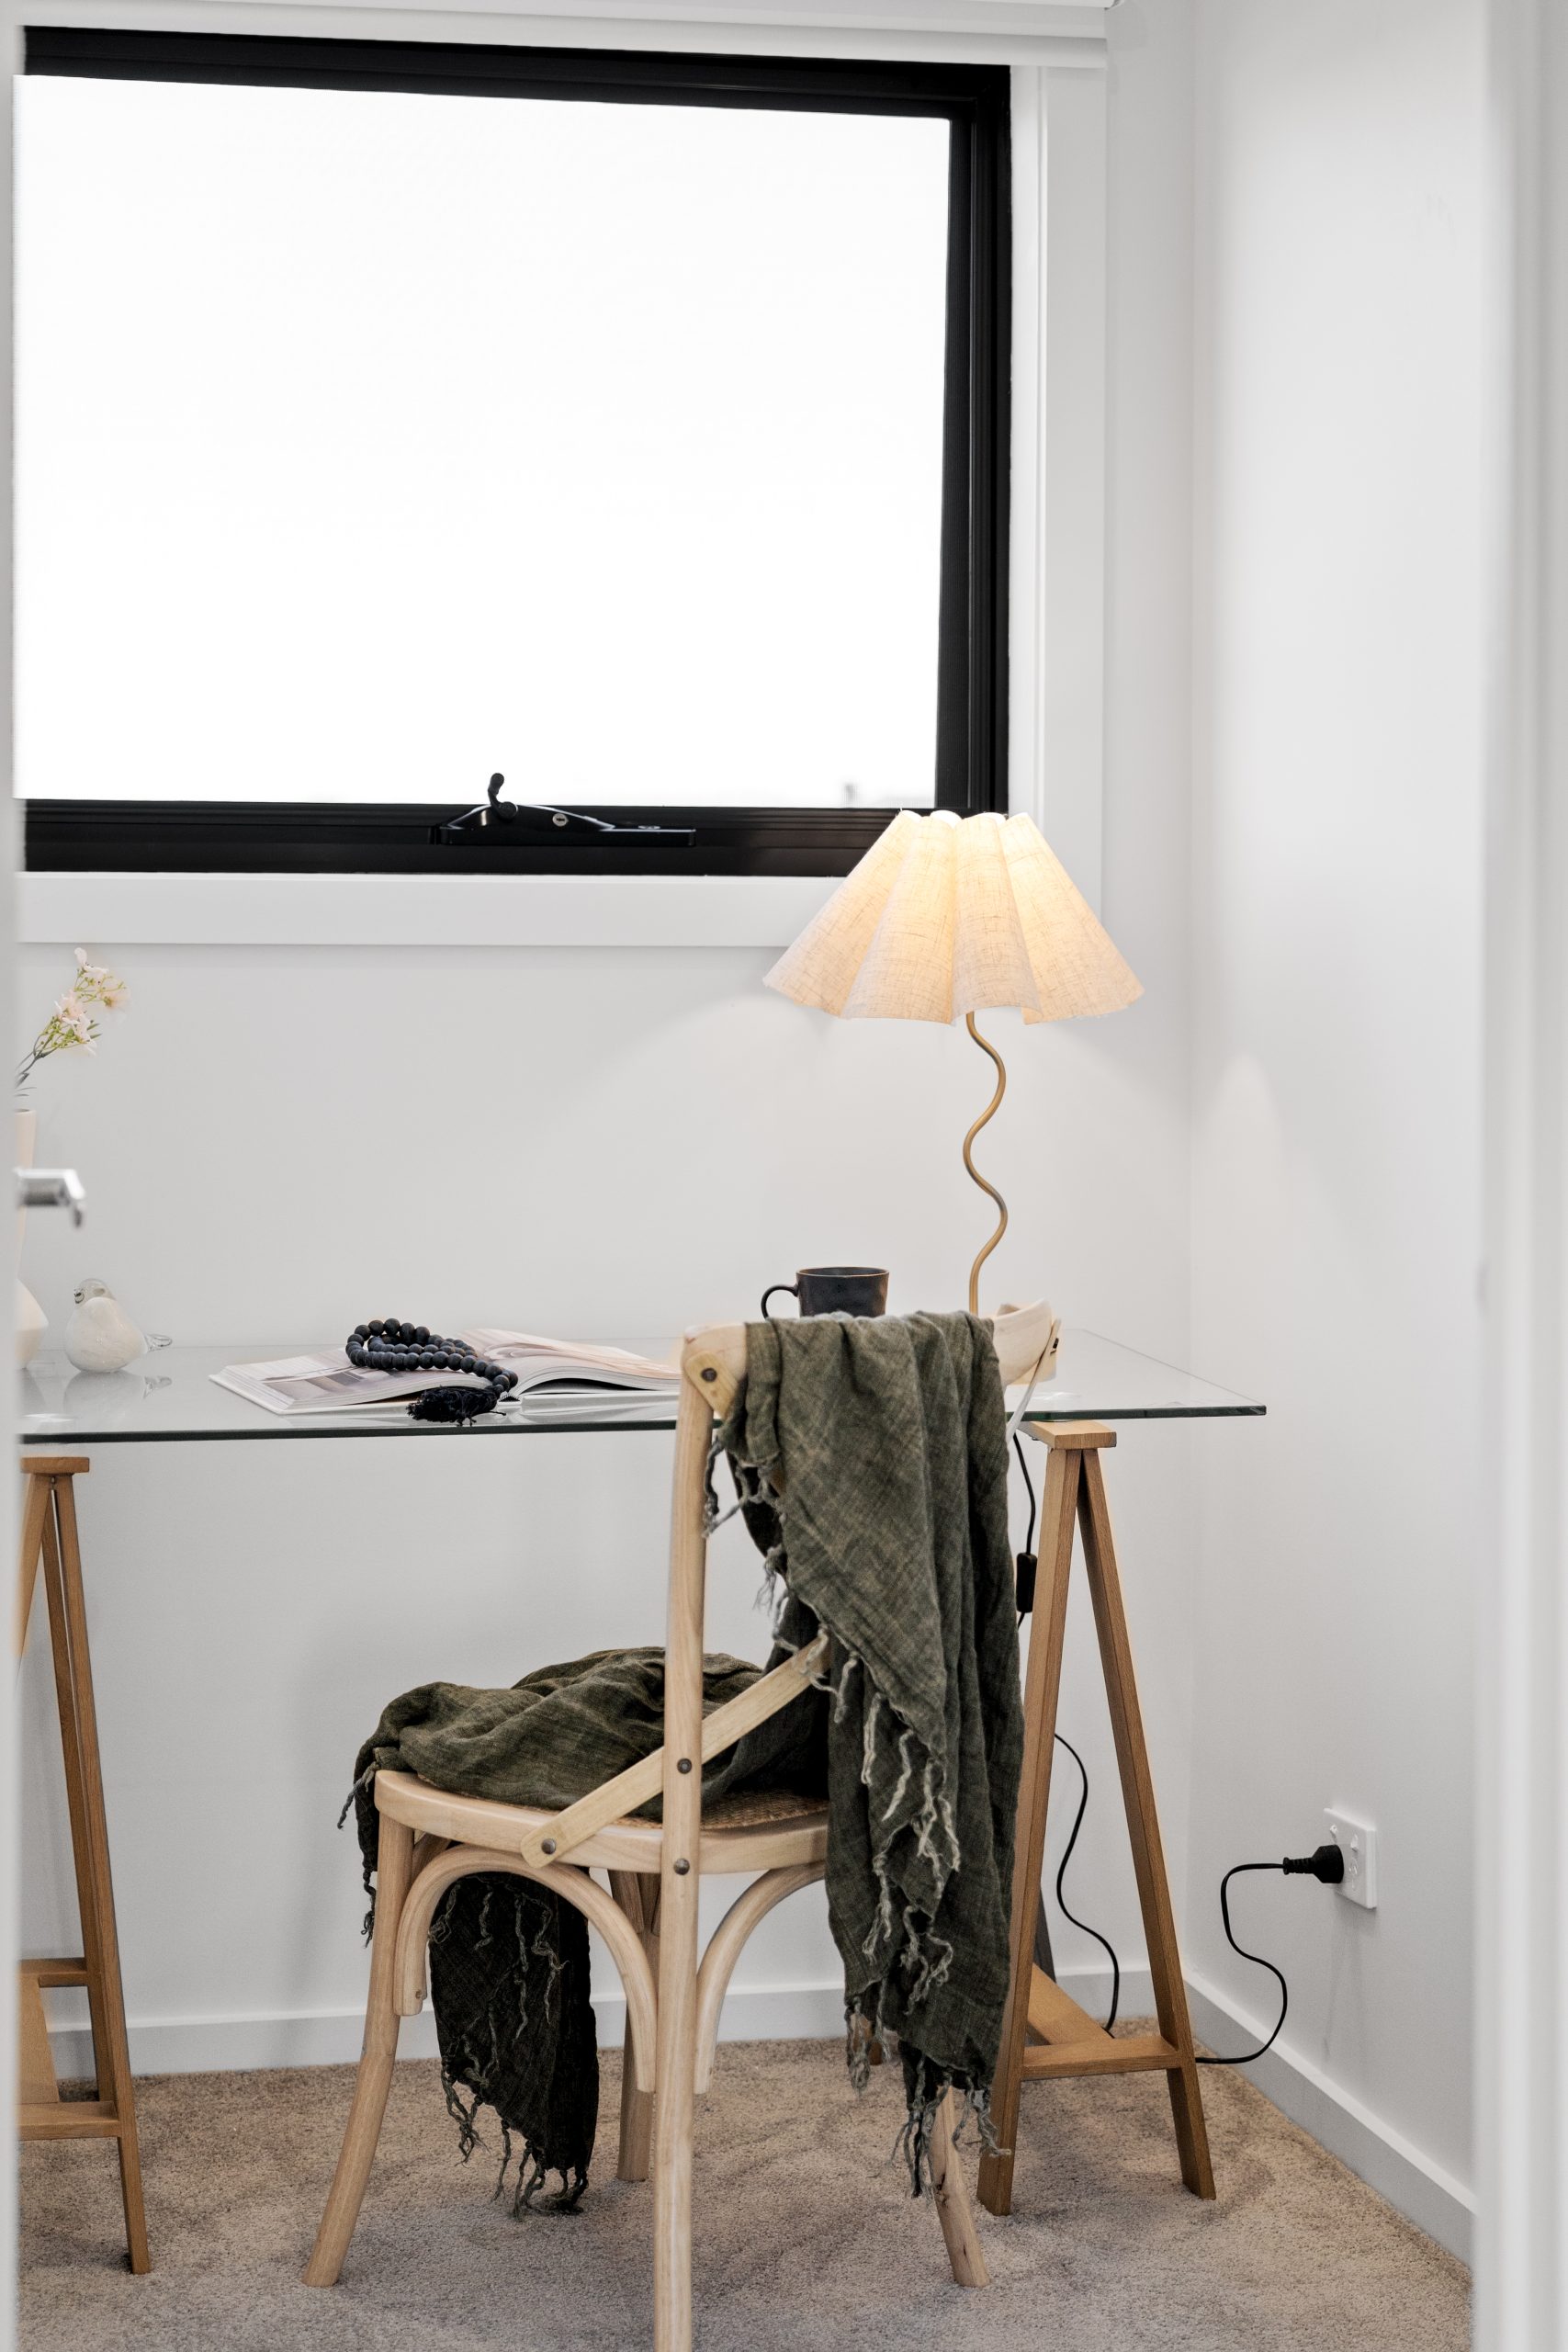
A compact study nook given a clear purpose through light furniture, natural timber and tactile layers that make the space feel useful and calm.
Presentation focus
A clear purpose
for the room.
Show buyers how an overlooked corner can function as a comfortable work zone without reducing the sense of space.
- Location
- Melbourne’s Inner West
- Service
- Property staging for sale
- Design direction
- Layered living
Inside the presentation
Styling decisions
buyers can read.
Visually light furniture
A glass desktop and open timber base keep sightlines clear and help the compact nook feel less enclosed.
A defined focal point
The sculptural lamp gives the area character and draws attention to the practical work surface.
Soft, natural layers
An olive textile and timber chair introduce warmth and make the work zone feel lived-in rather than purely functional.
What this project shows
Considered styling.
Property first.
Giving small or transitional spaces a recognisable purpose can help buyers understand how more of the floor plan could work for them.
Project commentary reflects the completed presentation shown. The property address and sale outcome remain private.
Explore our staging approach